Get $1,875 Cash Back
30 PALGRAVE CRESCENT, Brampton (Brampton East) — listed at $749,900. Earn buyer cashback at closing. No catches, just more money in your pocket.
Welcome to 30 Palgrave Crescent - a wonderful opportunity in the highly desirable Peel Village neighbourhood of Brampton! Located on one of the most sought-after streets in the subdivision, this spacious and bright 3+1 bedroom bungalow offers almost 2,500 square feet of total living space and plenty of potential to make it your own. The main level features a bright, open lay out with hardwood flooring beneath the existing carpeting, providing an opportunity to showcase the original floors. The home offers two bathrooms and a comfortable floor plan ideal for family living. The full finished basement provides valuable additional living space, including an oversized recreation room and a fourth bedroom - perfect for a growing family, guests, a home office or additional living arrangements. Step outside to enjoy the beautifully landscaped backyard, featuring a large wood deck overlooking an inground swimming pool and gorgeous stone patio. The property also backs directly onto Peel Village Park, offering a wonderful setting with green space right beyond your backyard. Additional features include a Unilock driveway, carport and parking for up to seven vehicles, along with excellent curb appeal. Situated in a welcoming family neighbourhood close to parks, schools, shopping and everyday amenities, this home offers an exceptional opportunity for a first-time buyer, investor, growing family or someone looking to downsize. 30 Palgrave Crescent is a home with great bones, tremendous potential and an outstanding Peel Village location - come see the possibilities! (id:60164)
| Room | Level | Dimensions |
|---|---|---|
| Living room | Main level | 5.54 x 0.9 meters |
| Dining room | Main level | 3.28 x 2.6 meters |
| Kitchen | Main level | 4.75 x 3.15 meters |
| Primary Bedroom | Main level | 3.91 x 3.09 meters |
| Bedroom 2 | Main level | 3.05 x 2.95 meters |
| Bedroom 3 | Main level | 4.08 x 2.73 meters |
| Recreational, Games room | Basement | 7.83 x 5.37 meters |
| Workshop | Basement | 3.3 x 3.02 meters |
| Other | Basement | 3.29 x 2.99 meters |
| Other | Basement | 10.76 x 3.41 meters |
What's the parking situation?+
This property includes 7 spaces — Garage, Carport.
Does it have a basement, and is it finished?+
Yes — Finished, Full. A finished basement adds meaningful living space beyond the listed square footage.
Is 30 PALGRAVE CRESCENT a good fit for a growing family?+
With 3 bedrooms and 2 bathrooms, there's room for kids plus a guest room or home office.
Is there air conditioning?+
Yes — central air conditioning cooling is in place.
What are the ongoing costs beyond the mortgage?+
Budget for annual property taxes of $6,567.71, heating is forced air, natural gas. Always verify the latest figures with your agent before making an offer — these change yearly.
How is the home heated? Is it efficient?+
Heating is forced air, natural gas. Gas heating is generally the most cost-efficient option in Ontario winters.
Ask About This Property
Nearby Places
Searching nearby places…
Benchmark price · Updated 2026-09
Year over year
Past 10 years
Similar listings
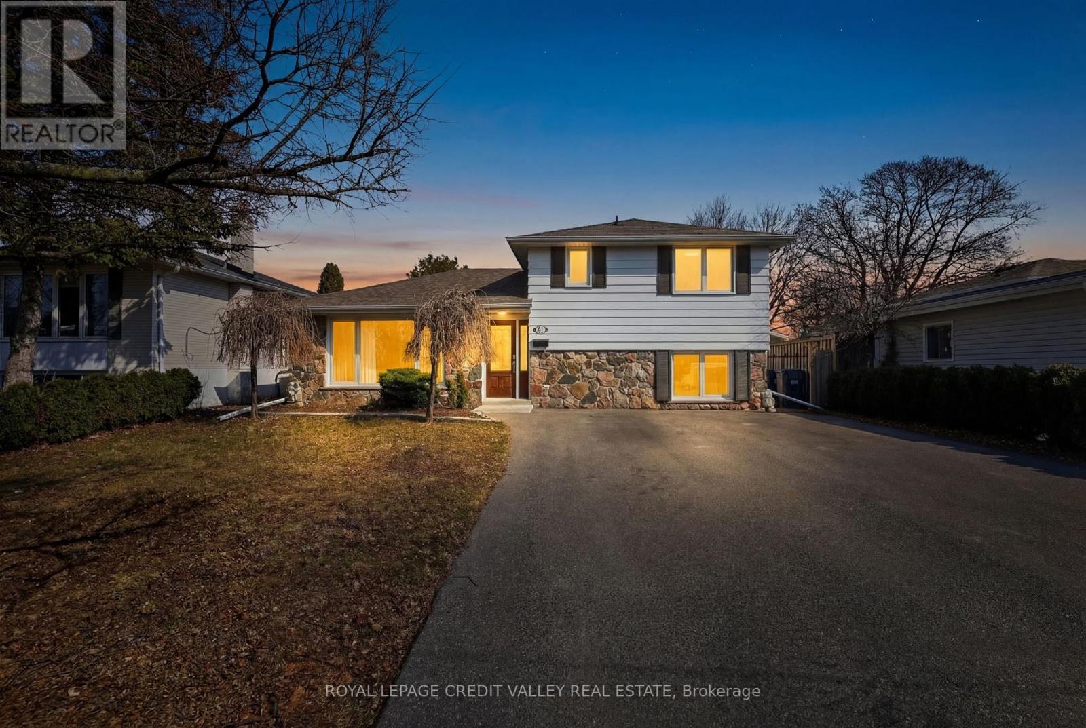
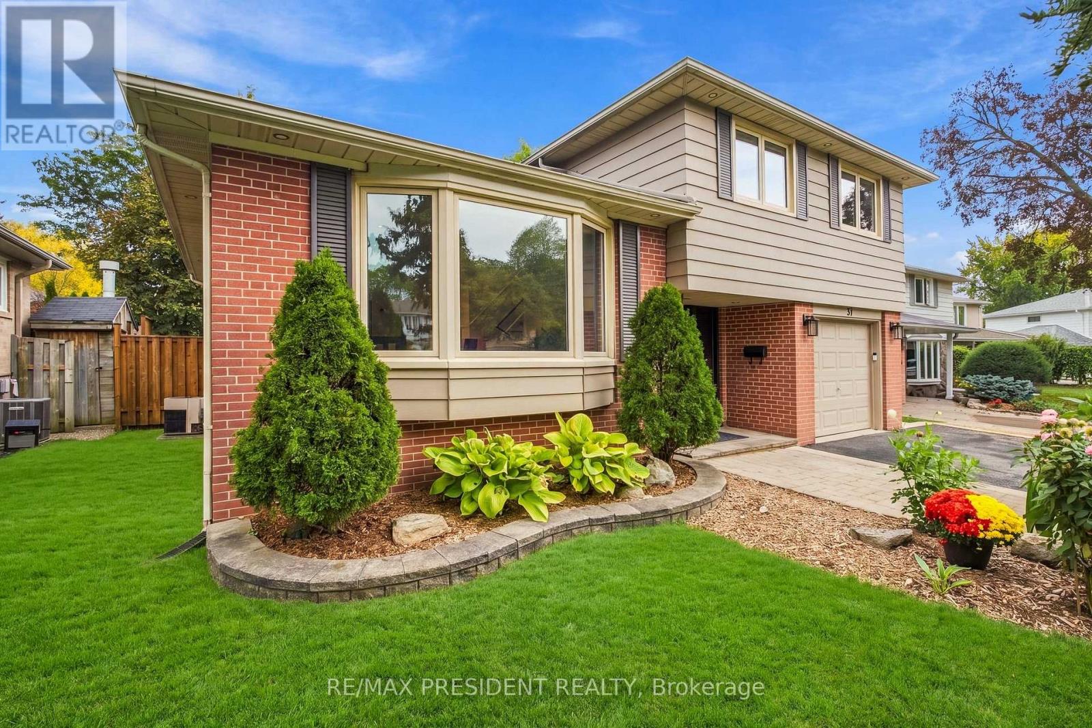
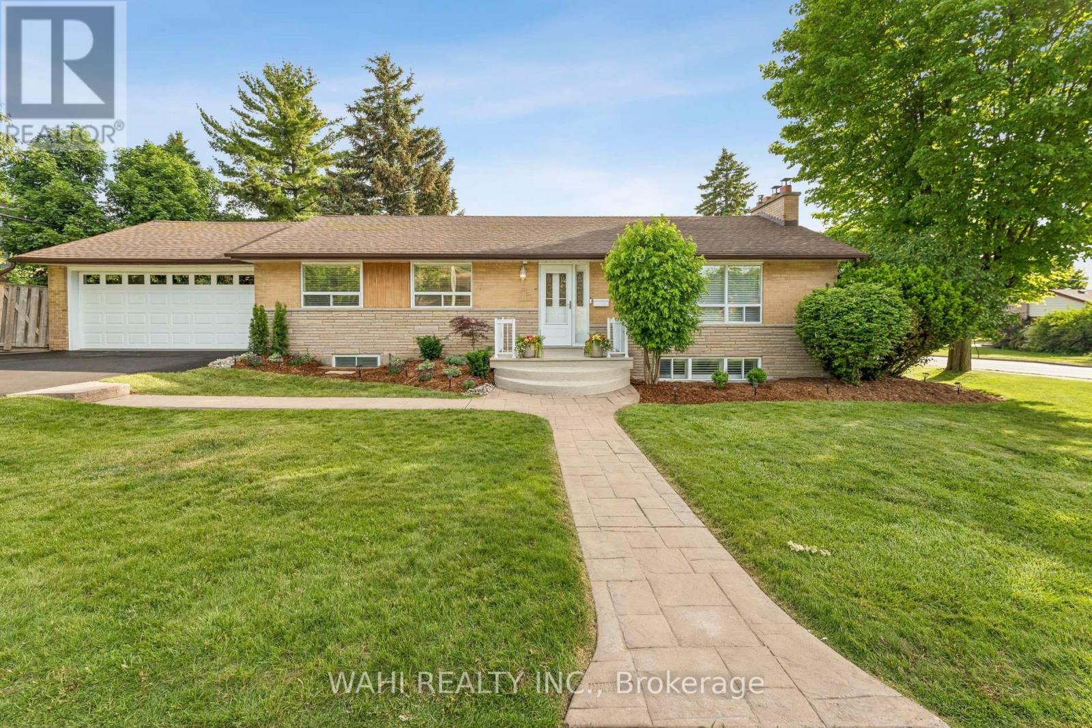
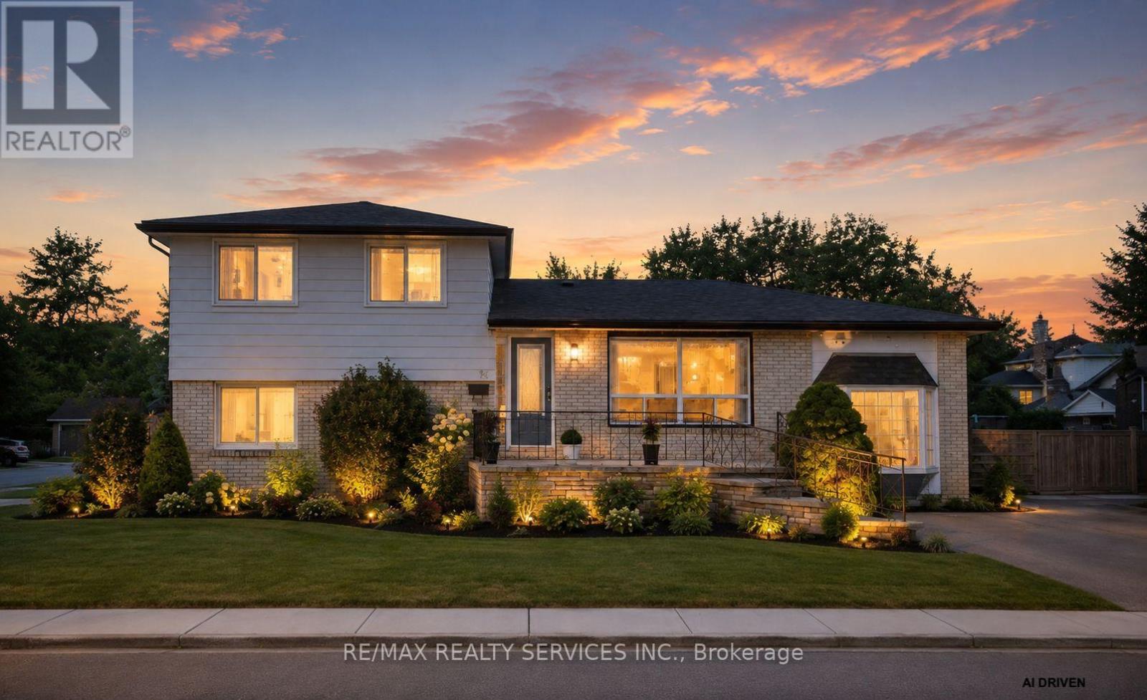
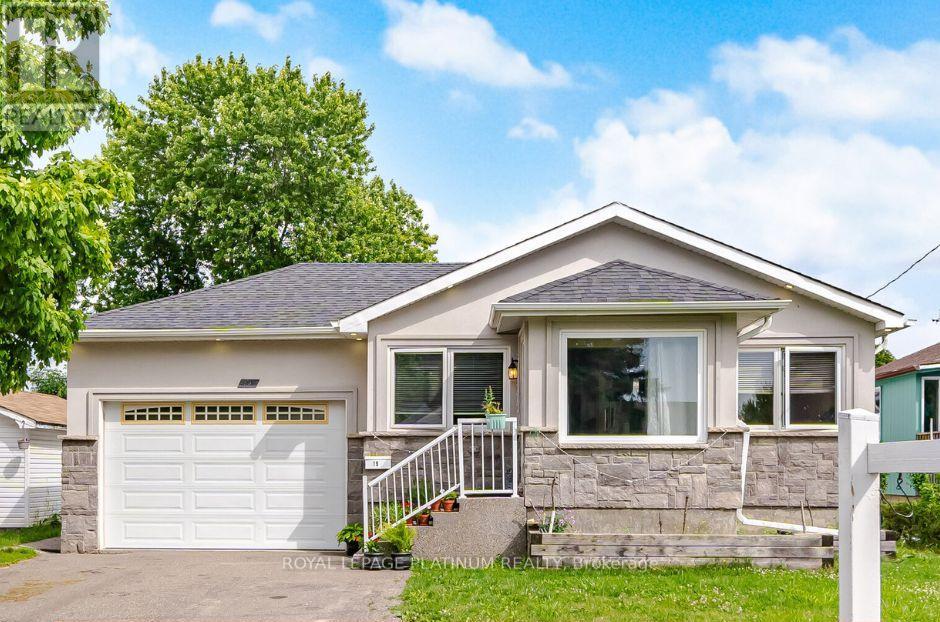
 For Sale199 days17
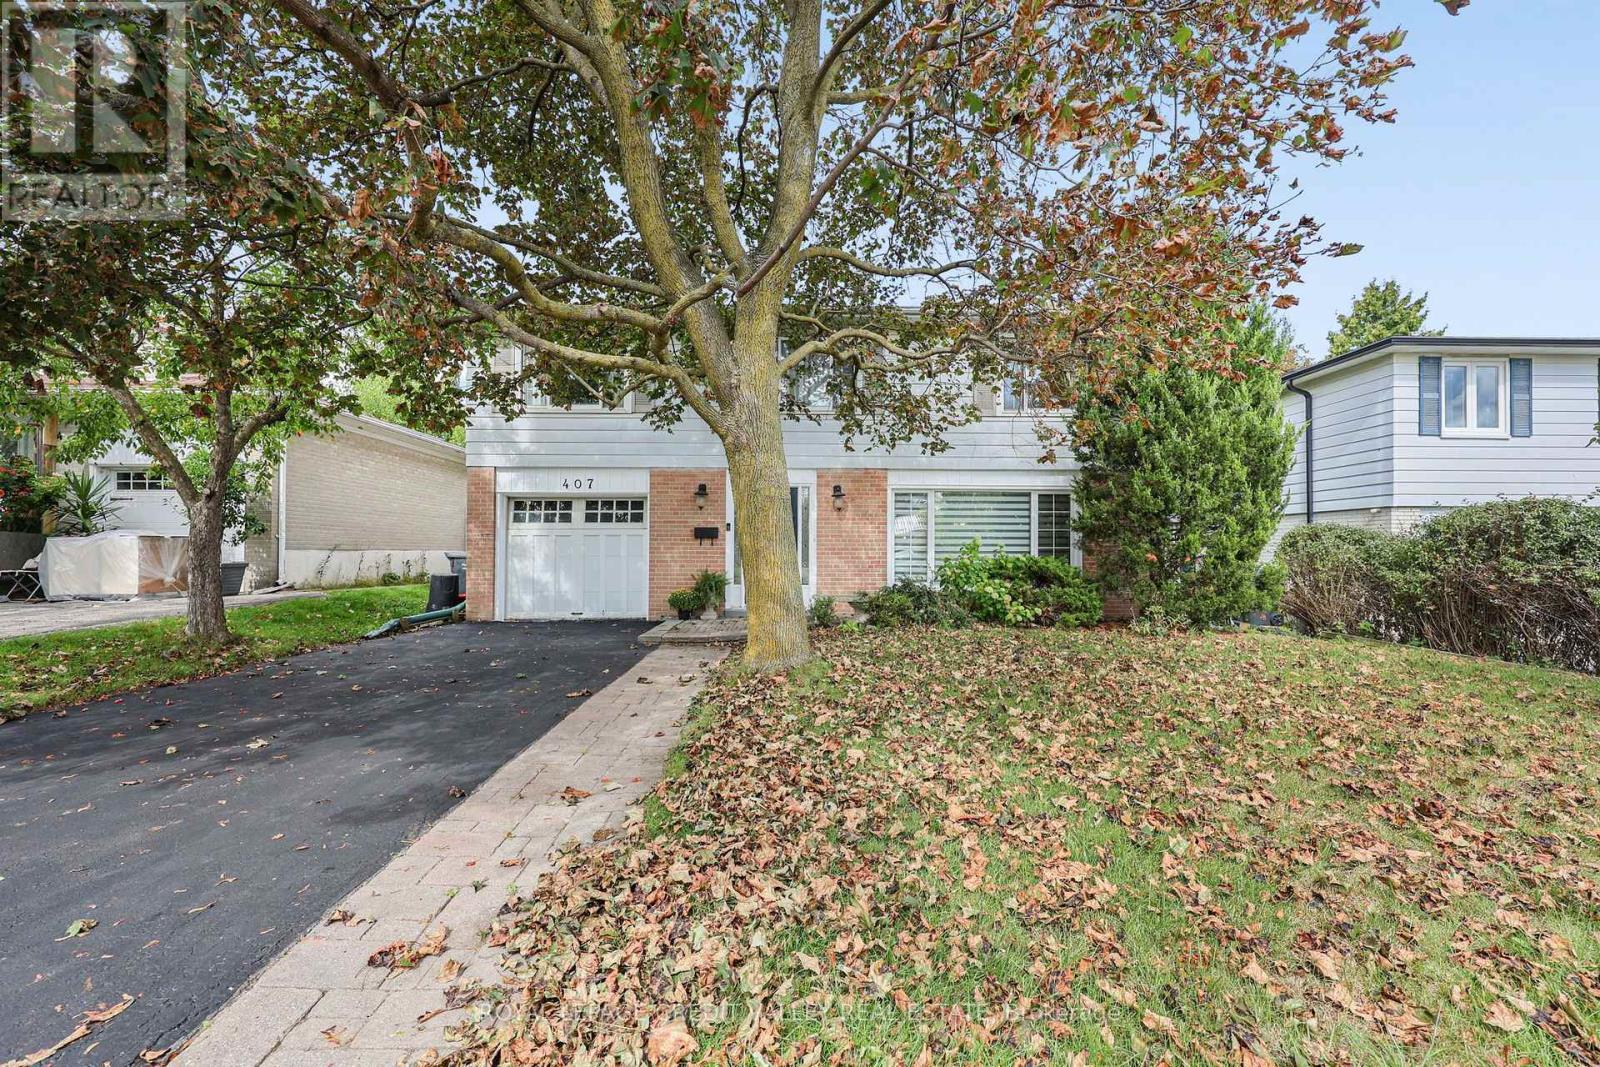
 For Sale122 days50
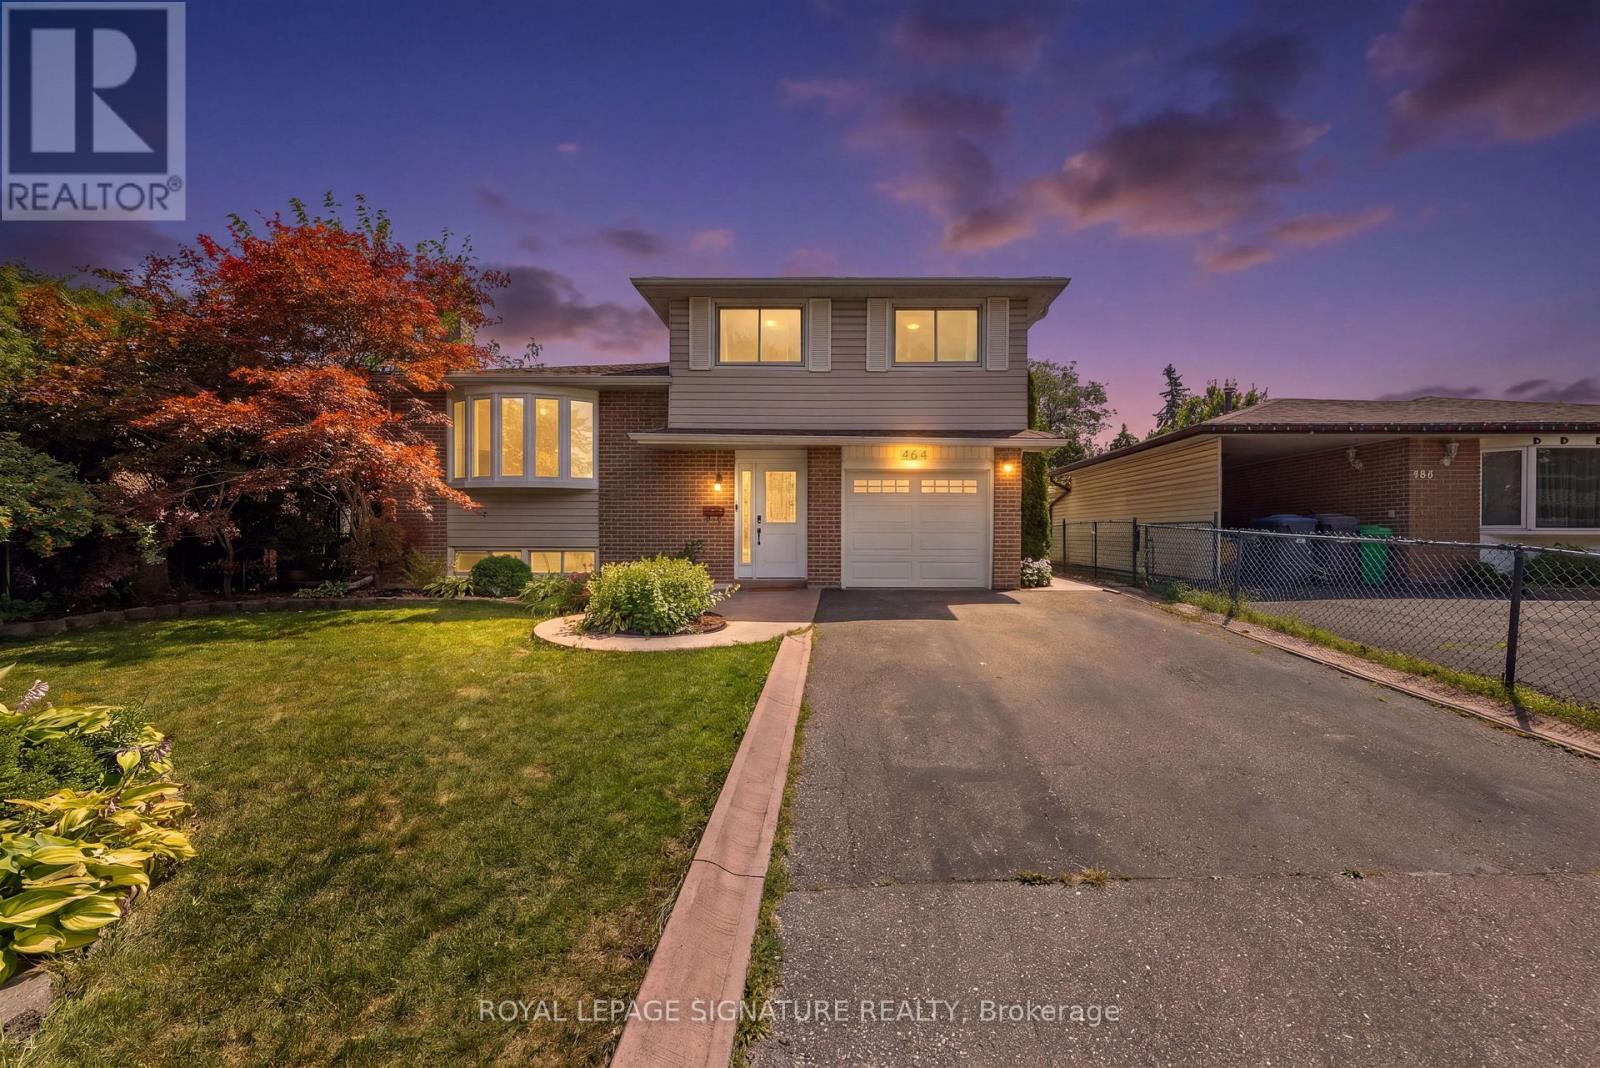
 For Sale179 days23
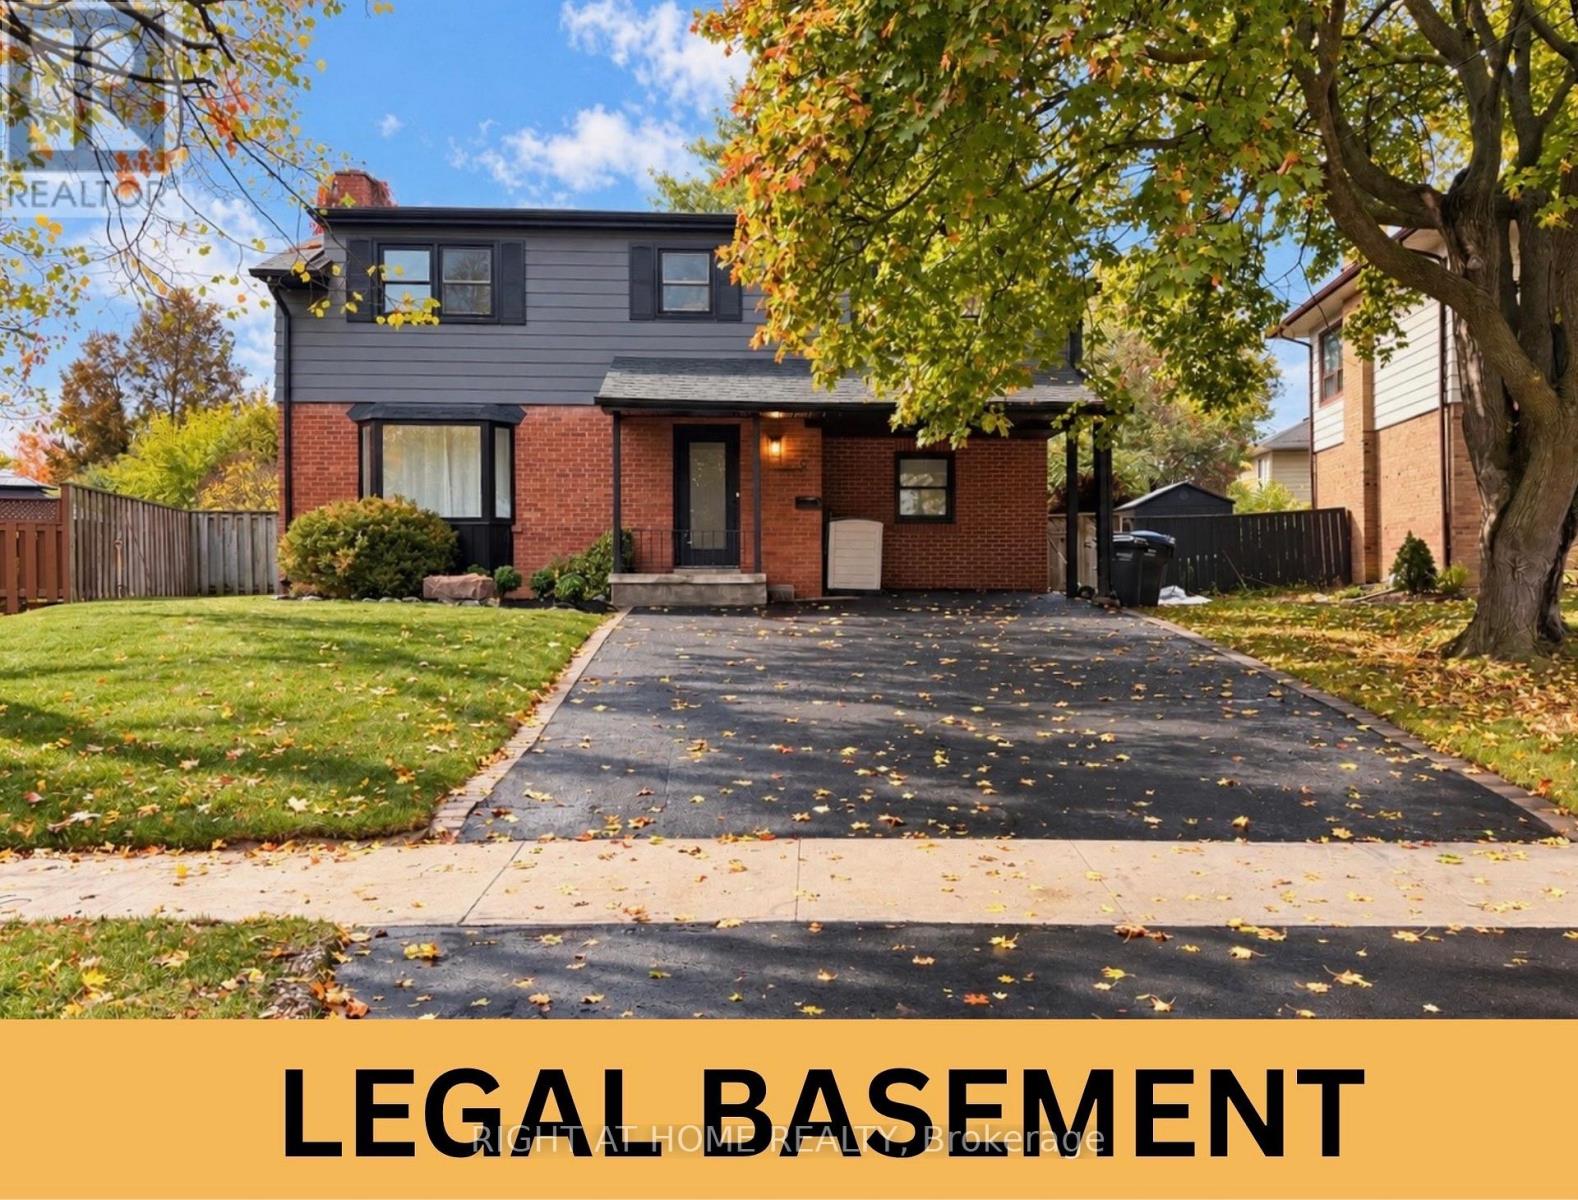
 For Sale77 days10

The listing data above is provided under copyright by the Canadian Real Estate Association. While the information is considered reliable, its accuracy is not guaranteed by the Canadian Real Estate Association or getsetsold.ca. Neither getsetsold.ca nor its affiliates make any representations or warranties, express or implied, regarding the accuracy or completeness of the information presented here.